

Projects
All Projects
Luxury Modern Apartment Interior Design in Burgas | ARCHLINE Studio
Concept
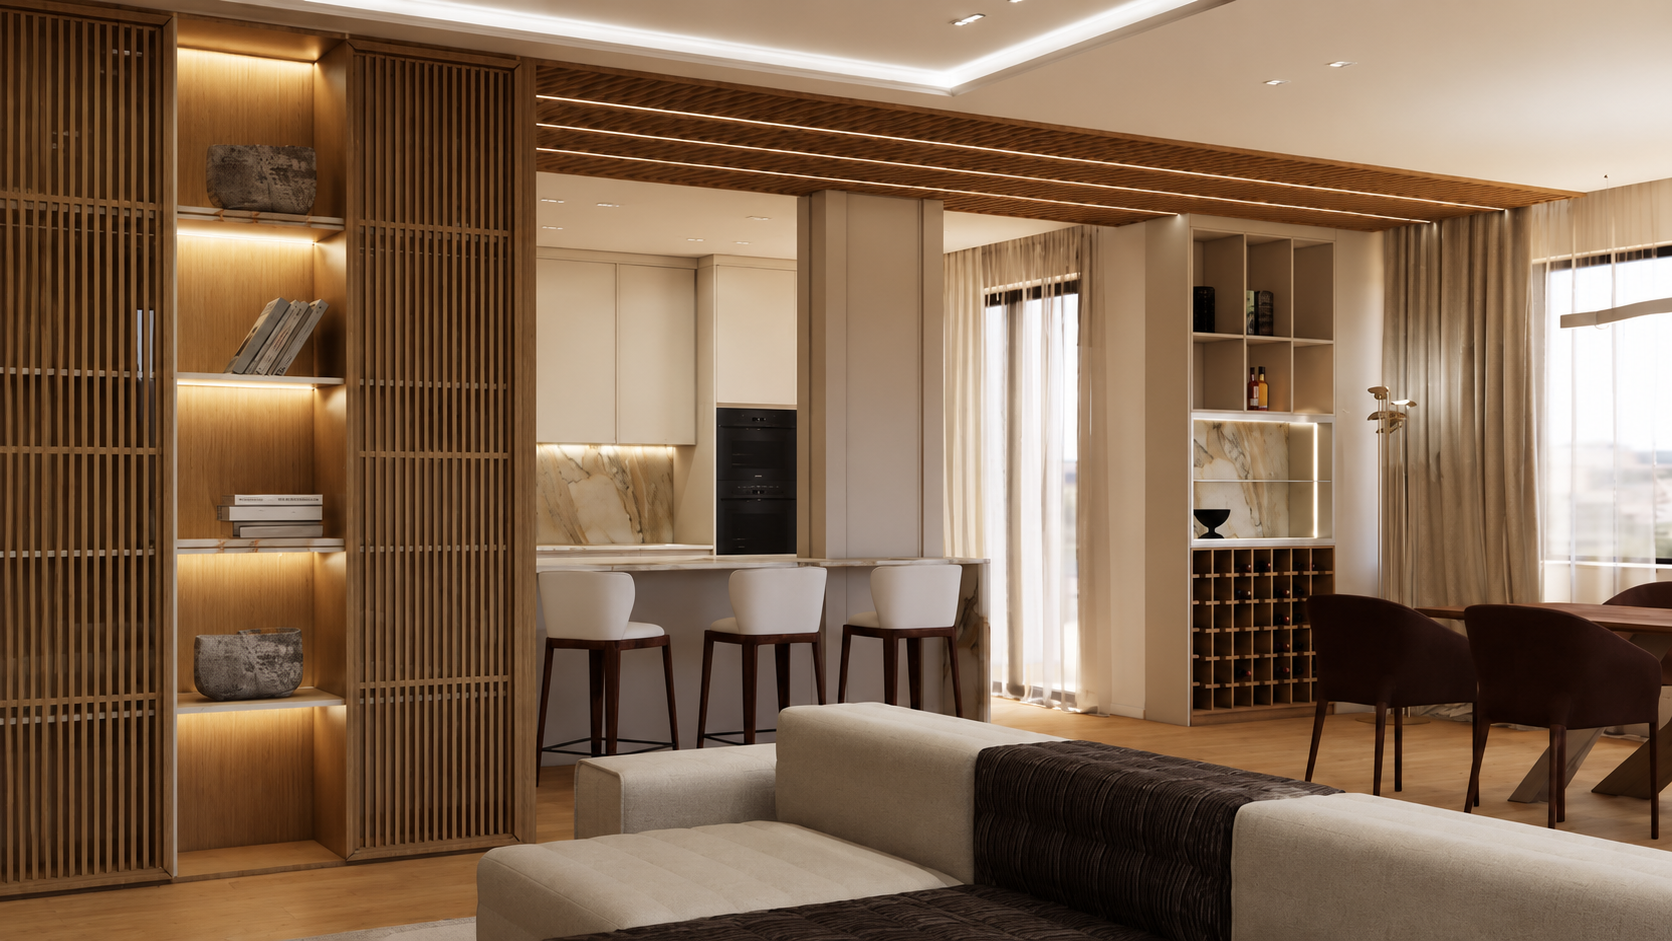
This project presents a contemporary apartment interior where functionality and aesthetics blend naturally. The design focuses on creating a calm and balanced living environment through the use of natural materials, warm earthy tones and bespoke furniture designed specifically for the space.
Living Room, Kitchen and Dining Area
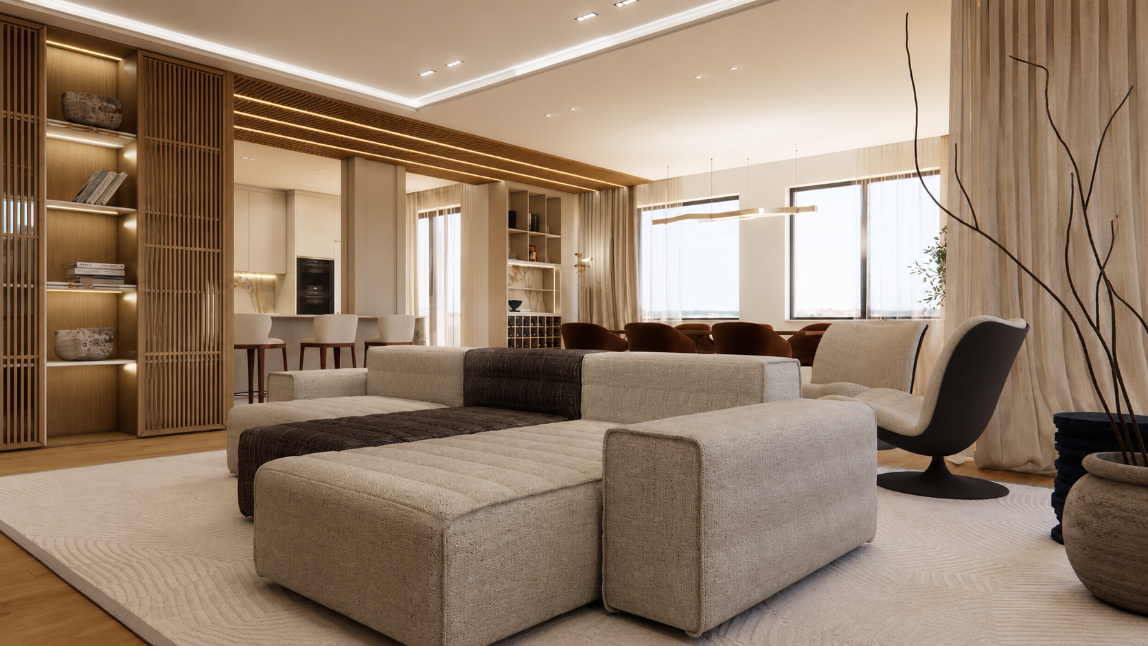
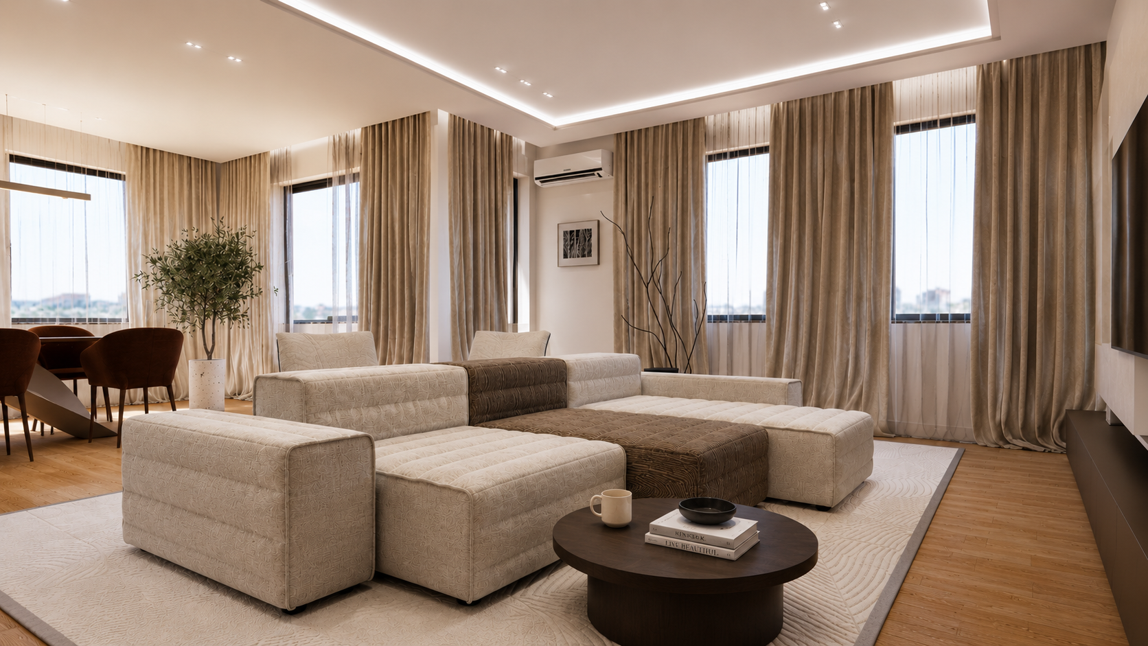
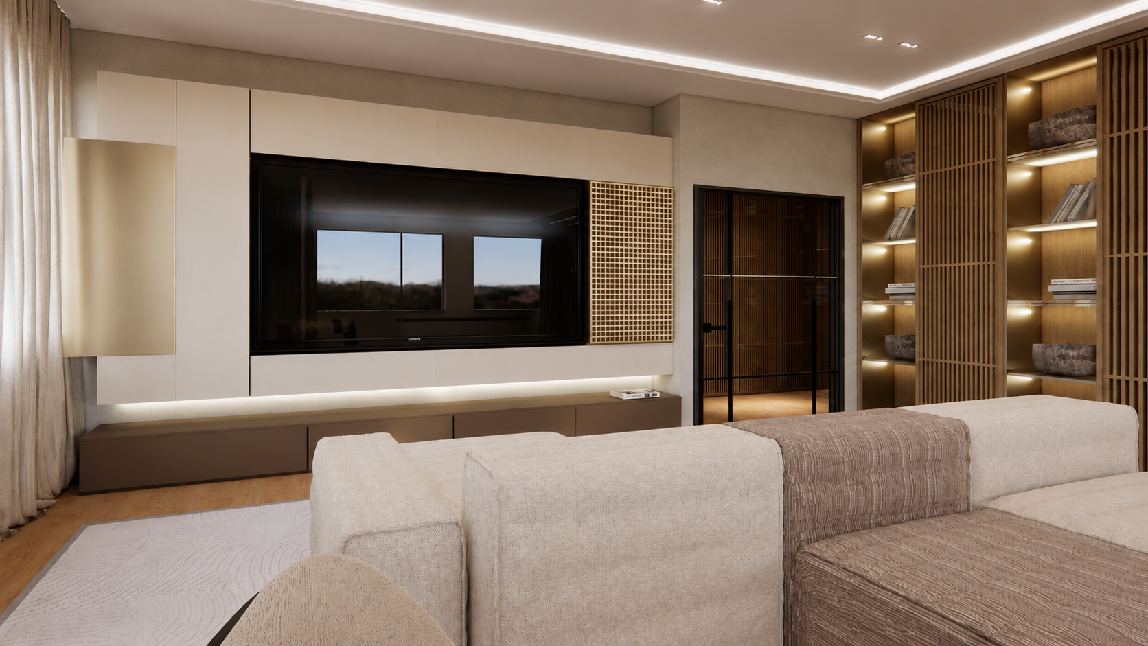
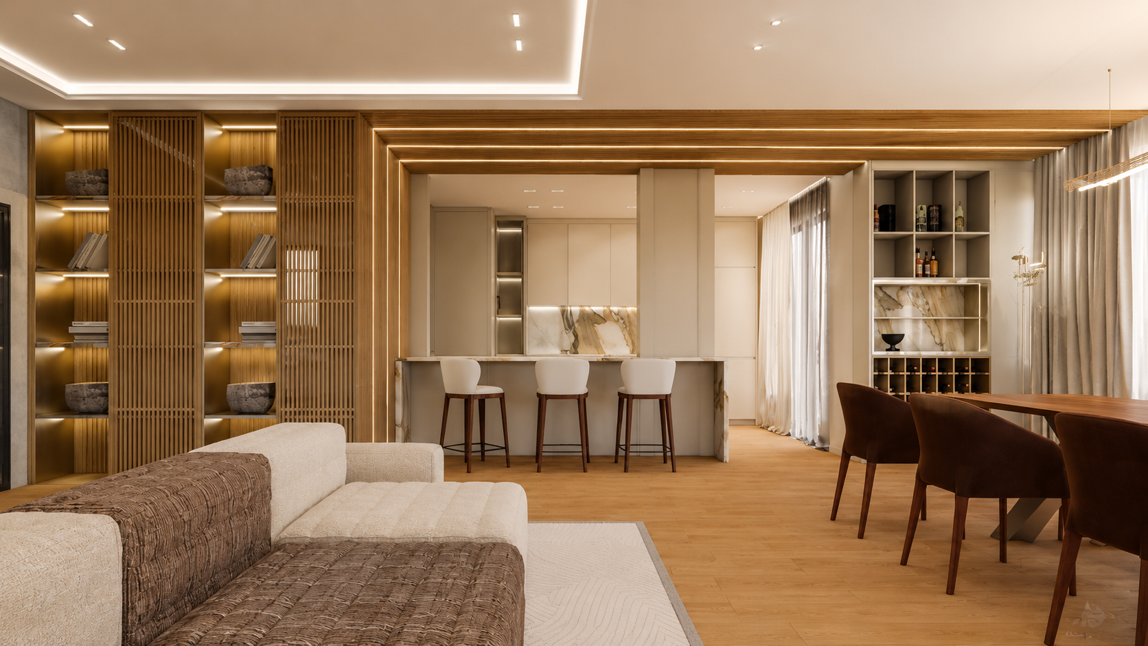
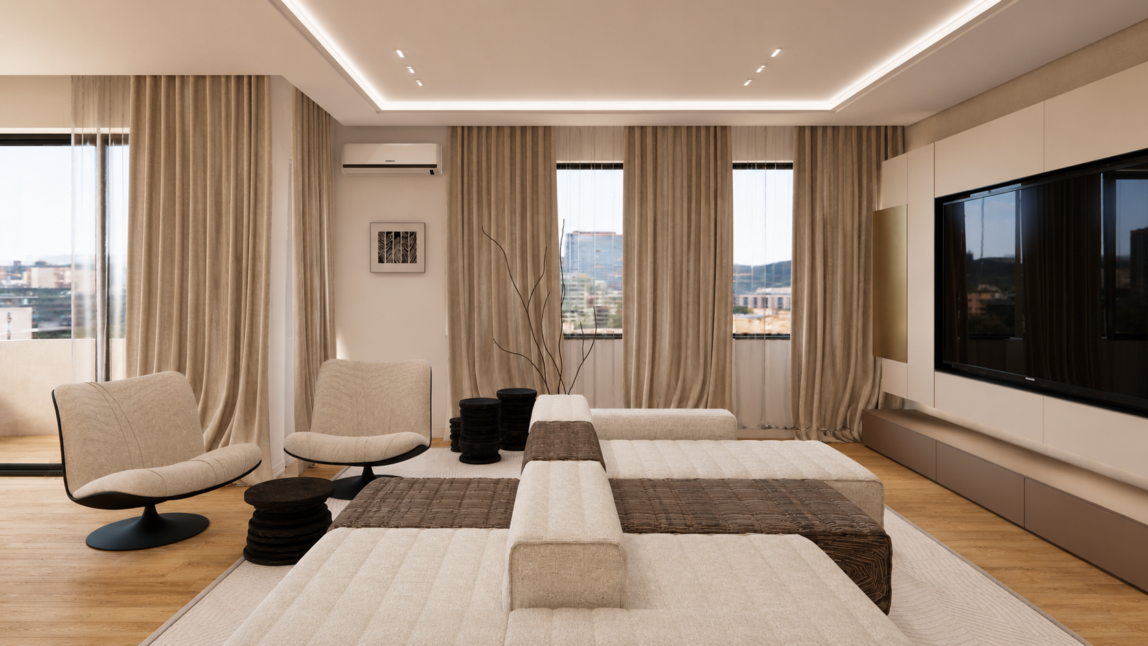
The apartment is organised around a spacious open-plan living area that seamlessly connects the kitchen, dining space and lounge. Large windows provide abundant natural daylight throughout the day, while the combination of oak, natural stone, soft textiles and architectural lighting creates a warm and timeless atmosphere.
The kitchen features clean volumes, integrated appliances and a stone island that functions both as a working surface and a place for informal gathering. The dining area naturally extends the living space without interrupting the openness of the interior, while the lounge is defined by soft furniture, natural textures and carefully designed lighting.
Bedroom and Relaxation Area
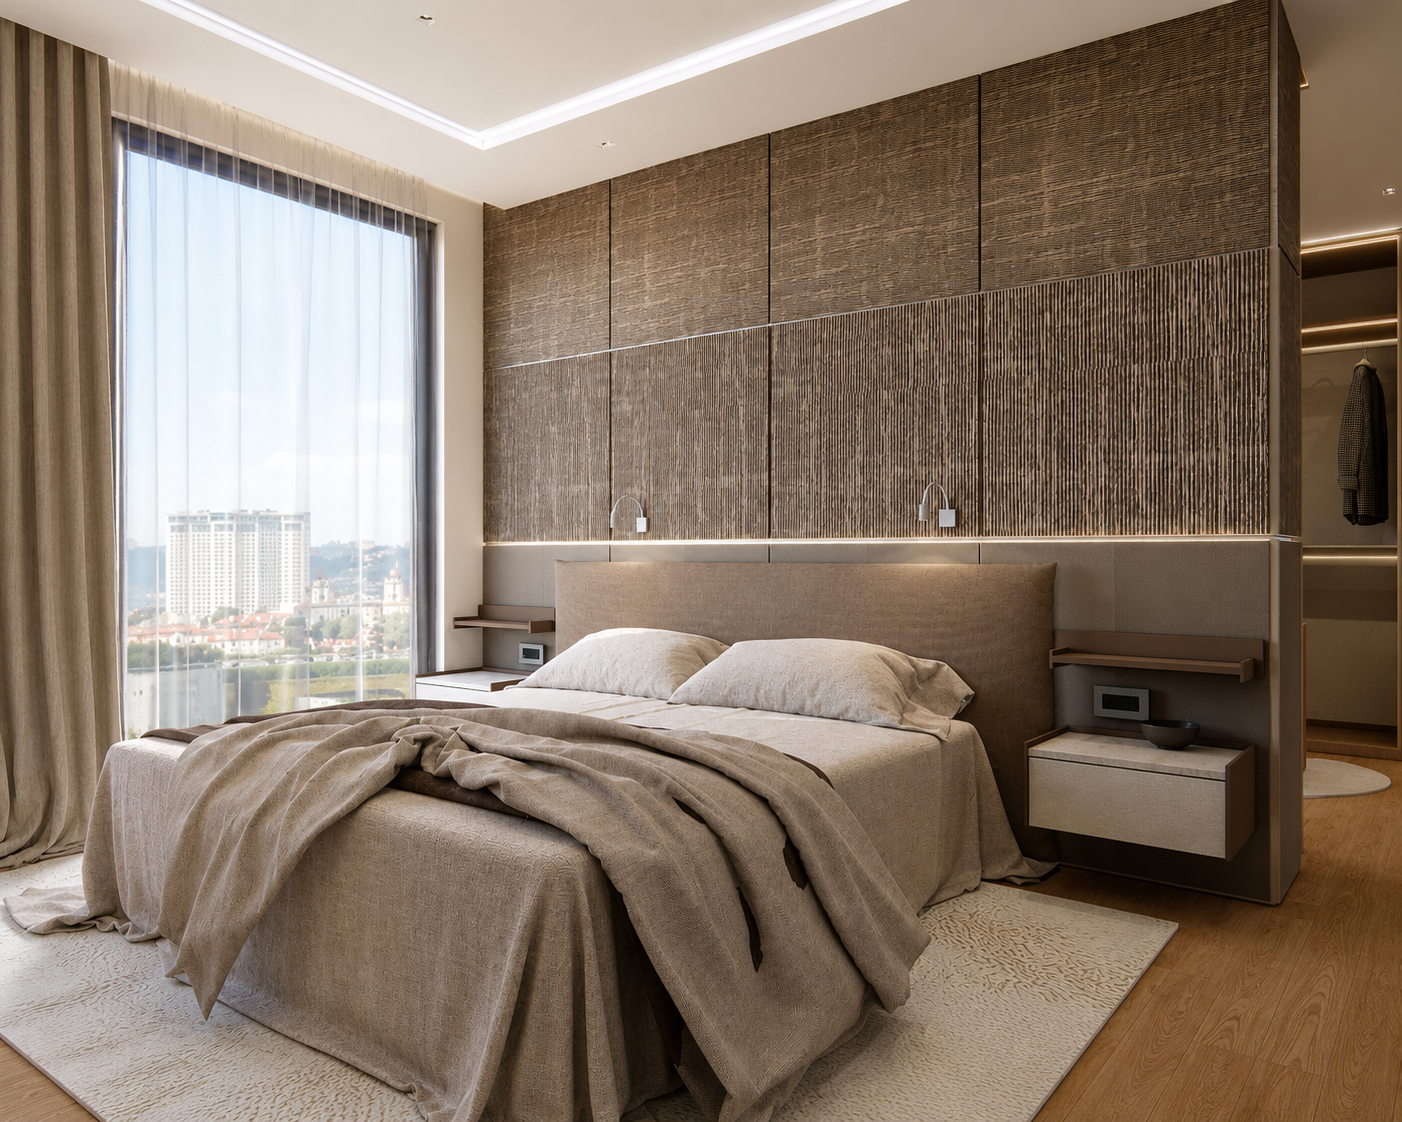
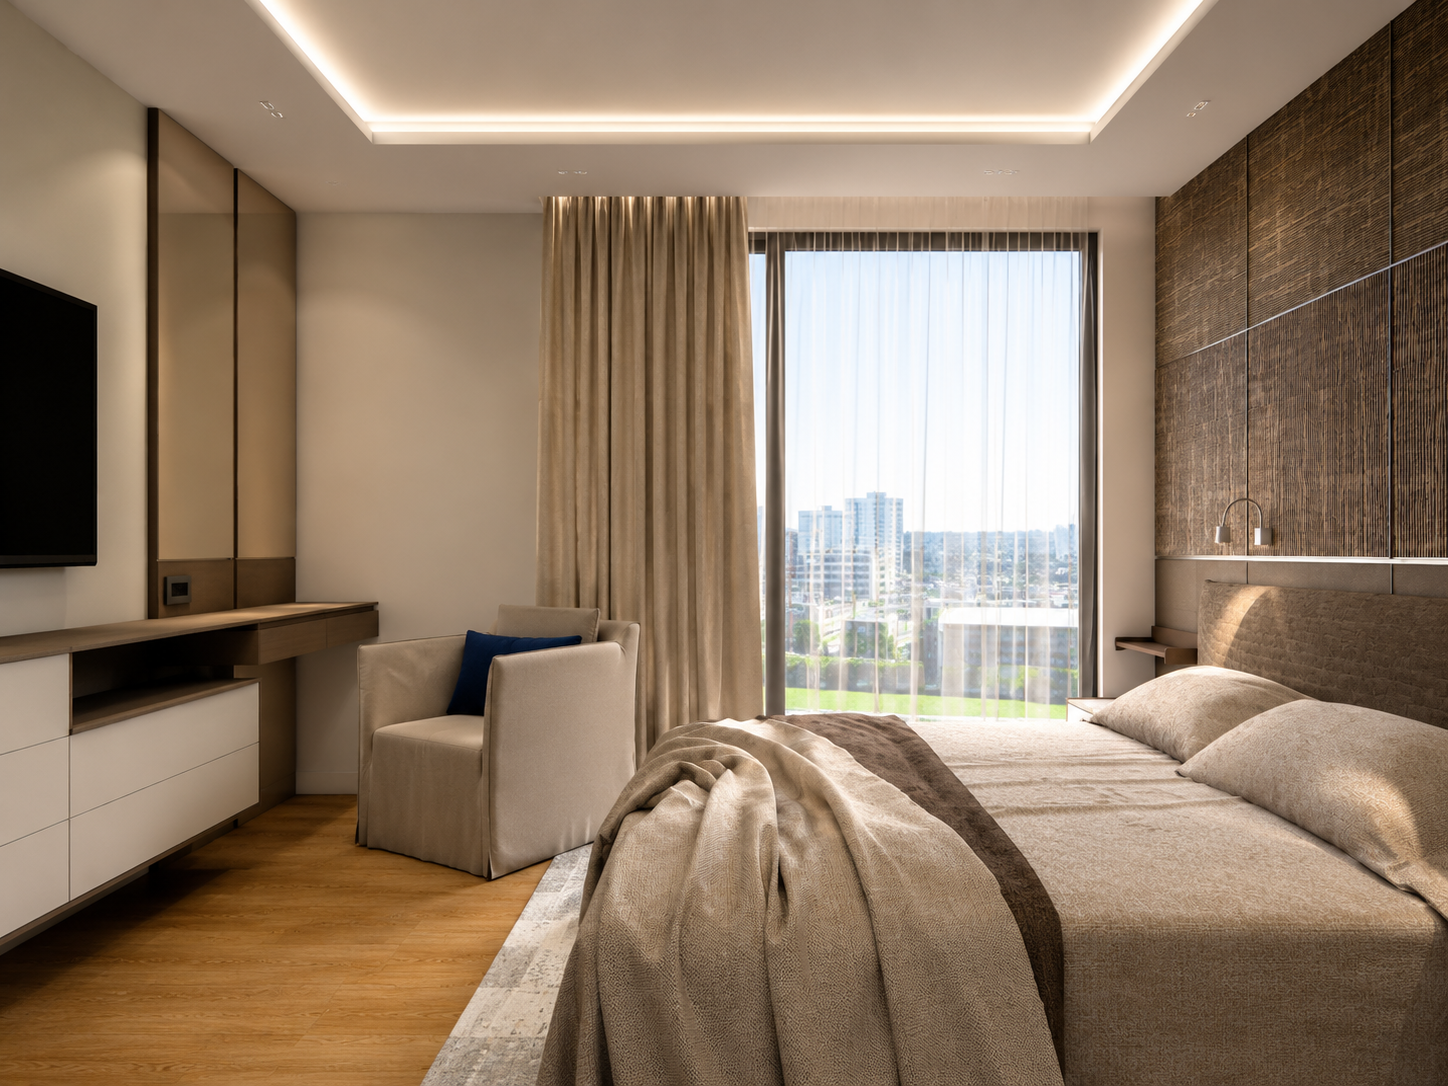
The bedroom has been designed as a calm and intimate retreat. Decorative wall panels, integrated lighting and soft textiles create a relaxing atmosphere.
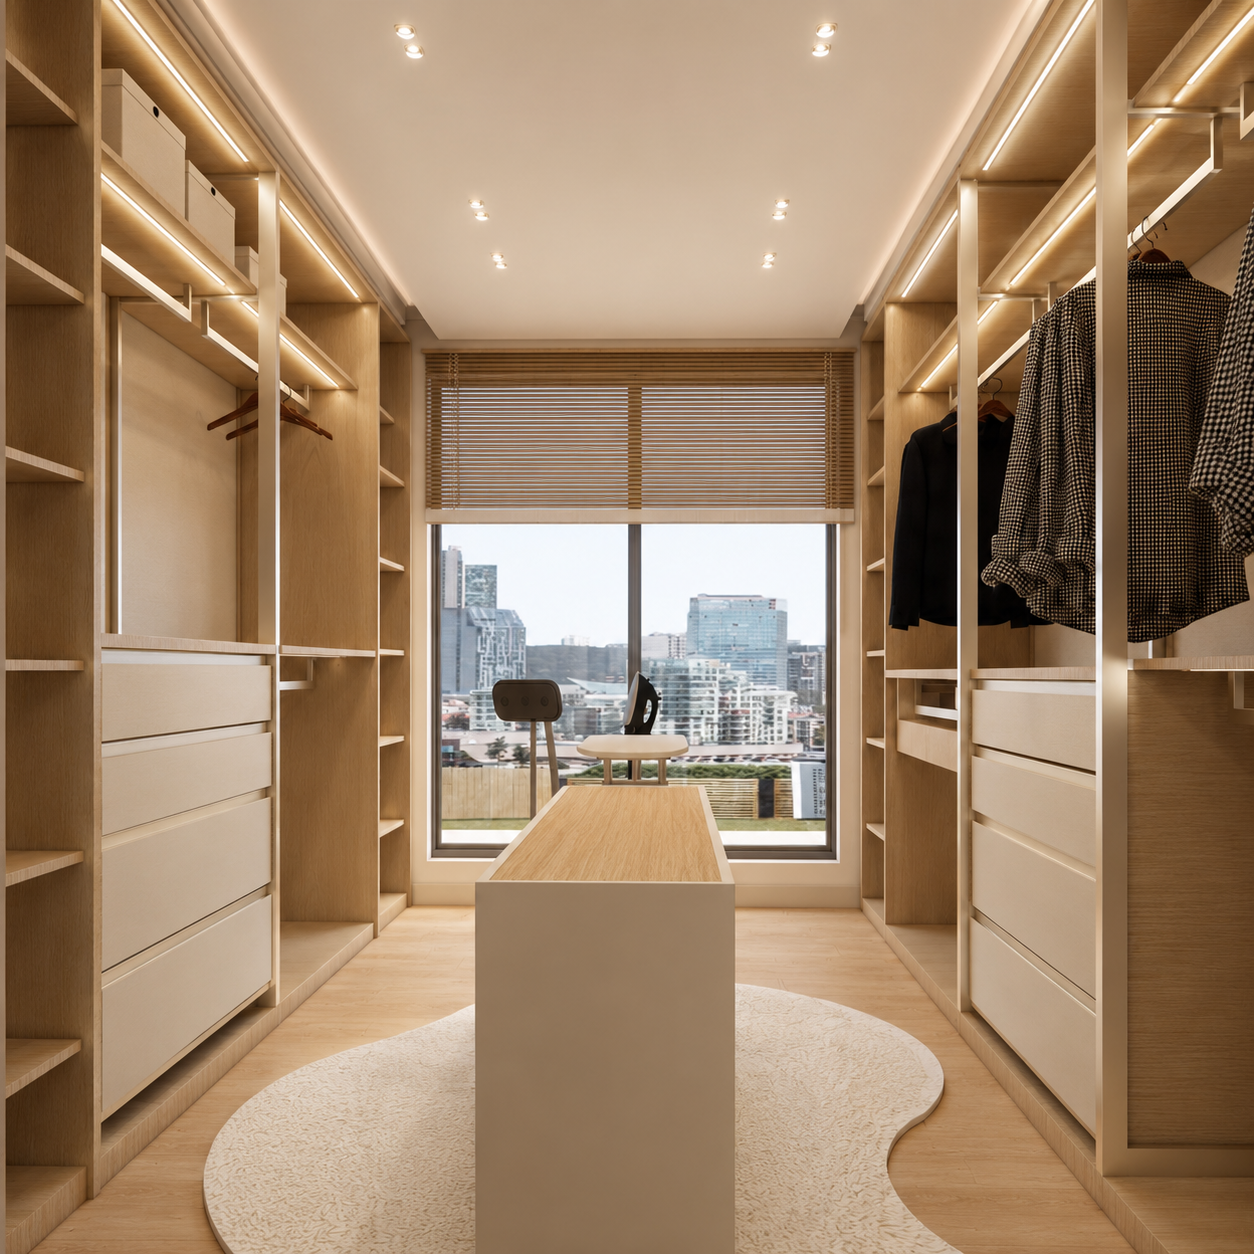
Walk-in Closet and Storage
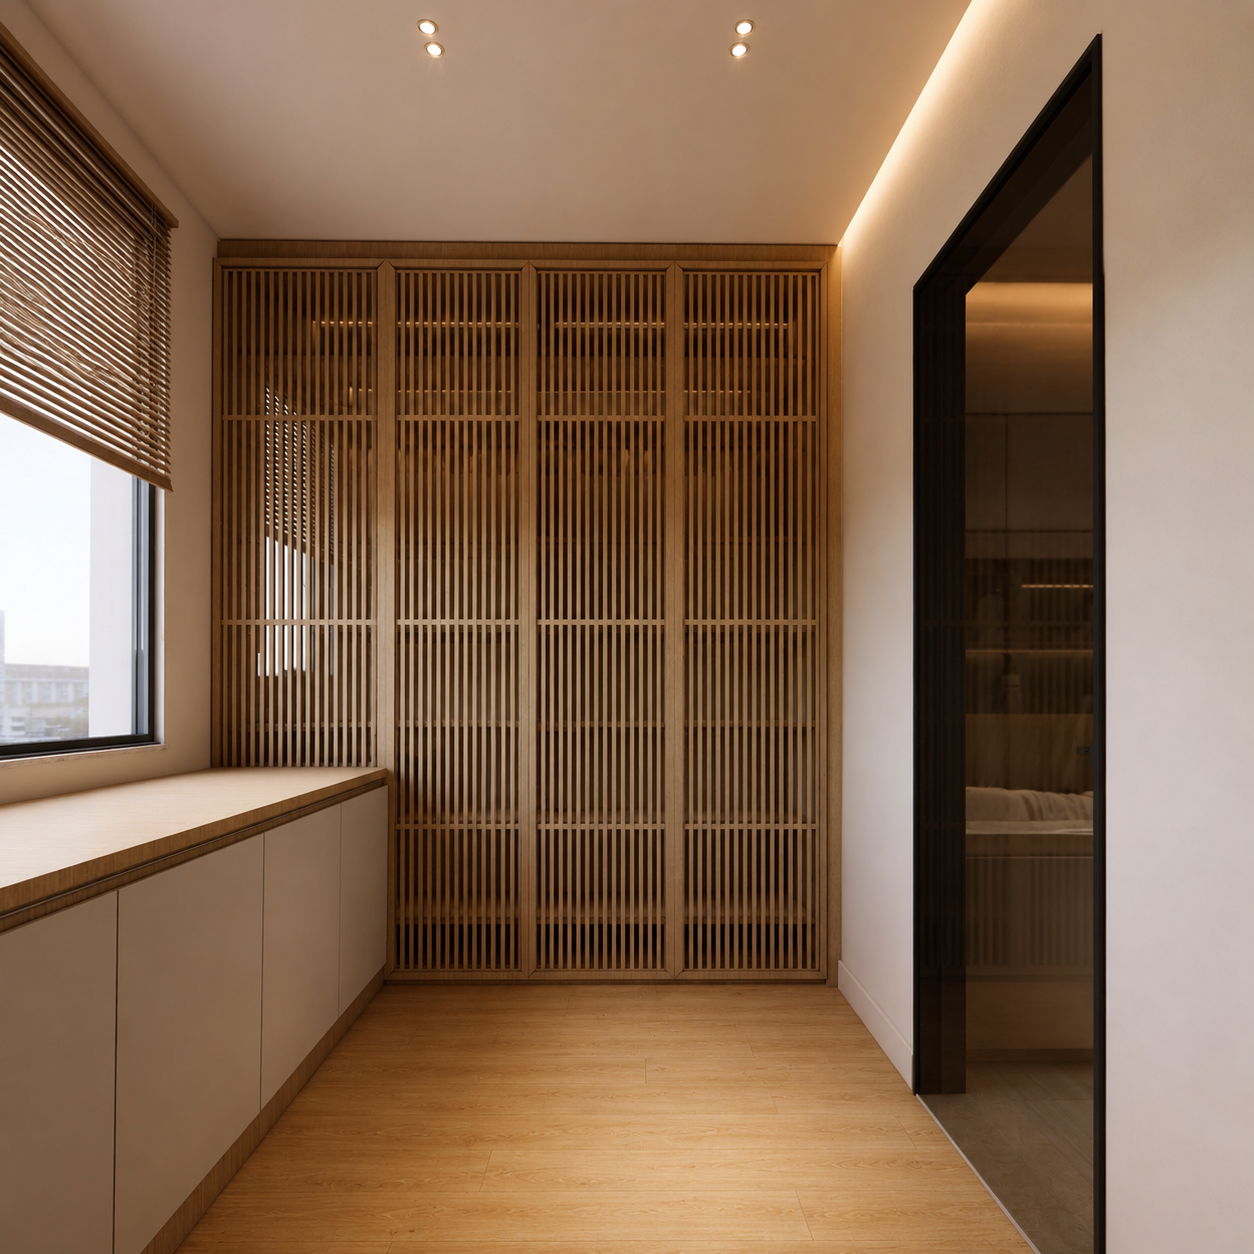
The walk-in wardrobe is conceived as a seamless extension of the bedroom. Bespoke cabinetry, open shelving, drawers and hanging areas are complemented by integrated LED lighting, creating a space that is both highly functional and visually elegant.
Hallway and Details
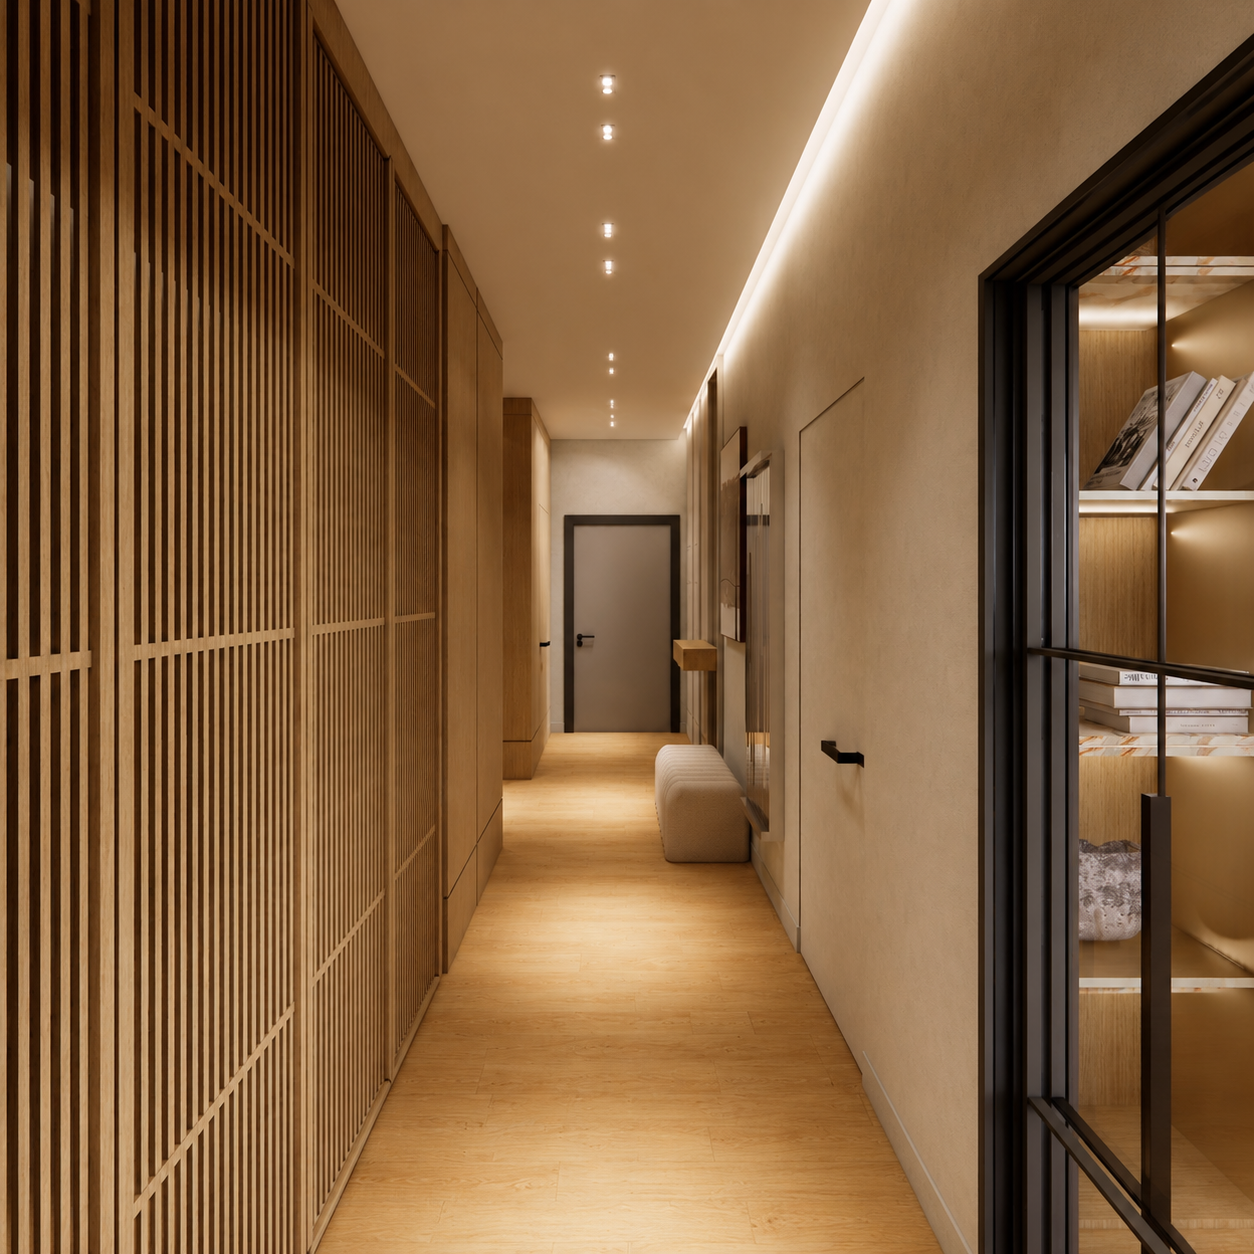
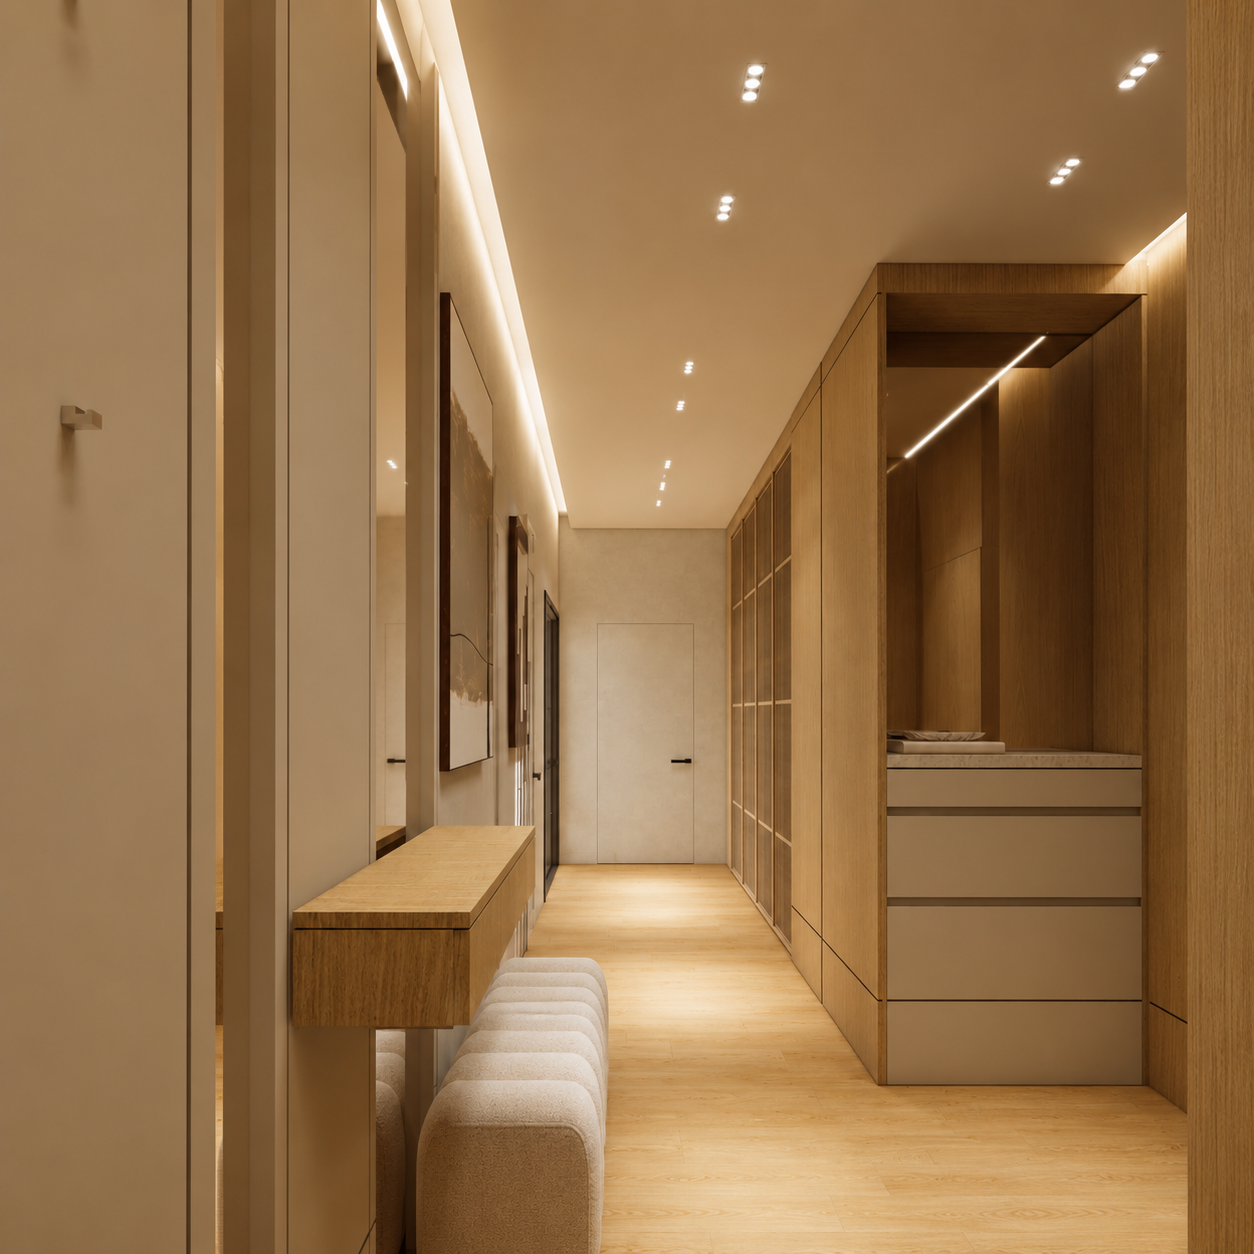
Rather than serving only as a circulation space, the hallway plays an important role within the overall interior concept. Concealed storage, wooden slatted panels and architectural lighting establish rhythm and depth.
Materials and Atmosphere
The material palette is based on natural and tactile finishes including wood, natural stone, soft textiles and warm neutral colours. Every material has been carefully selected to achieve the perfect balance between functionality, comfort and contemporary elegance.
Lighting is one of the defining elements of the project. Concealed LED lighting, recessed spotlights and linear lighting details highlight the architectural forms and materials.
Tags: ARCHLINE Studio, архитект, архитектурно студио, гардеробна, дизайн на апартамент, дневна, жилищен интериор, интериор Бургас, интериорен дизайн, интериорен дизайн Бургас, интериорен дизайнер, интериорен проект, кухня, луксозен апартамент, мебели по поръчка, минималистичен интериор, модерен интериор, спалня, съвременен интериор, трапезария
Други проекти

Warehouse for Building Materials and Facade Cladding with Office Area Dolno Ezerovo, Burgas
arhitekturaLuxury Modern Apartment Interior Design in Burgas | ARCHLINE Studio
interiori
Single-Family Residential House in Sozopol | Architectural Project by ARCHLINE Nikolov
arhitektura
Coastal Penthouse in Sarafovo, Burgas | ARCHLINE Nikolov
interiori
Contemporary Residential Building in Pomorie | Investment Project by Archline Nikolov – Architect Burgas
arhitektura
The Soft Edit Apartment, Sofia
interiori
Investment Project for Two Single-Family Houses in Orizare, Nessebar Municipality | Architect Burgas
arhitektura
Apartment with Sea View, Burgas
interiori
Apartment Hotel in Sunny Beach Resort, Nessebar Municipality
arhitektura
Seasonal Apartment in Sozopoli, Greece
interiori
Facade Renovation of Hotel “Longoza”, Sunny Beach – East
arhitektura
Interior Design of an Apartment in Sofia – Project by ARCHLINE Nikolov, Burgas
interiori
Interior Design Project of an Apartment in Burgas
interiori
Multifamily Residential Building in Ravda, Nessebar Municipality | Archline Nikolov
arhitektura
Single-Family House with Landscaped Garden in Marinka Village, Burgas Municipality
arhitektura
Apartment Interior in Burgas – Natural Materials and Balanced Design
interiori
Social Housing in Nessebar – Residential Building with Public Function
arhitektura
Single-Family House in Banevo District, Burgas
arhitektura
Church Project in Sozopol Municipality – Architectural Design | Archline Nikolov
arhitektura
Single-Family House with Garden and Swimming Pool in Marinka Village, Burgas Municipality
arhitektura