


Projects
All Projects
Interior Design Project of a Luxury Apartment in Ahtopol, Tsarevo Municipality | Archline Nikolov
Interior Design Project of a Luxury Apartment in Ahtopol, Tsarevo Municipality | Archline Nikolov
This interior design project for a spacious apartment in Ahtopol, Tsarevo Municipality, was developed for a residence with impressive sea views, located on the top floor of a residential building on the Southern Black Sea coast. The project combines three separate apartments into one functional and representative living space with an area of over 300 sq.m.
The layout includes two living rooms with kitchens, a master bedroom with a private bathroom, two guest bedrooms, a sauna area, additional sanitary spaces, and large terraces with barbecue and relaxation zones. The main design goal was to create a comfortable and functional interior combining modern comfort with elements inspired by traditional Bulgarian architecture and lifestyle.
Natural materials such as wood, stone, and decorative plaster finishes are extensively used throughout the interior, creating a warm and authentic atmosphere. Wooden beams, cornices, and wall claddings define the character of the spaces, while stone accents enhance the connection between the interior and the coastal surroundings.
The living and kitchen areas are designed with a strong focus on functionality, comfort, and visual continuity between the spaces. Lighting, furniture, and materials are carefully selected to create a cozy environment suitable for both permanent living and vacation use.
Archline Nikolov develops interior design projects for apartments, holiday properties, and residential spaces along the Southern Black Sea coast, including Ahtopol, Tsarevo, Sozopol, Pomorie, Nessebar, and Burgas.
Realization
Tags: апартамент Ахтопол, архитект Бургас, Archline Nikolov, ваканционен апартамент, интериор на апартамент, интериор Южно Черноморие, интериорен дизайн Ахтопол, интериорен дизайн Бургас, интериорен дизайн Царево, интериорен проект Ахтопол
Други проекти
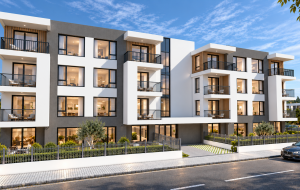
Multi-Family Residential Building in Ahtopol
arhitektura
Warehouse for Building Materials and Facade Cladding with Office Area Dolno Ezerovo, Burgas
arhitekturaLuxury Modern Apartment Interior Design in Burgas | ARCHLINE Studio
interiori
Single-Family Residential House in Sozopol | Architectural Project by ARCHLINE Nikolov
arhitektura
Coastal Penthouse in Sarafovo, Burgas | ARCHLINE Nikolov
interiori
Contemporary Residential Building in Pomorie | Investment Project by Archline Nikolov – Architect Burgas
arhitektura
The Soft Edit Apartment, Sofia
interiori
Investment Project for Two Single-Family Houses in Orizare, Nessebar Municipality | Architect Burgas
arhitektura
Apartment with Sea View, Burgas
interiori
Apartment Hotel in Sunny Beach Resort, Nessebar Municipality
arhitektura
Seasonal Apartment in Sozopoli, Greece
interiori
Facade Renovation of Hotel “Longoza”, Sunny Beach – East
arhitektura
Interior Design of an Apartment in Sofia – Project by ARCHLINE Nikolov, Burgas
interiori
Interior Design Project of an Apartment in Burgas
interiori
Multifamily Residential Building in Ravda, Nessebar Municipality | Archline Nikolov
arhitektura
Single-Family House with Landscaped Garden in Marinka Village, Burgas Municipality
arhitektura
Apartment Interior in Burgas – Natural Materials and Balanced Design
interiori
Social Housing in Nessebar – Residential Building with Public Function
arhitektura
Single-Family House in Banevo District, Burgas
arhitektura
Church Project in Sozopol Municipality – Architectural Design | Archline Nikolov
arhitektura